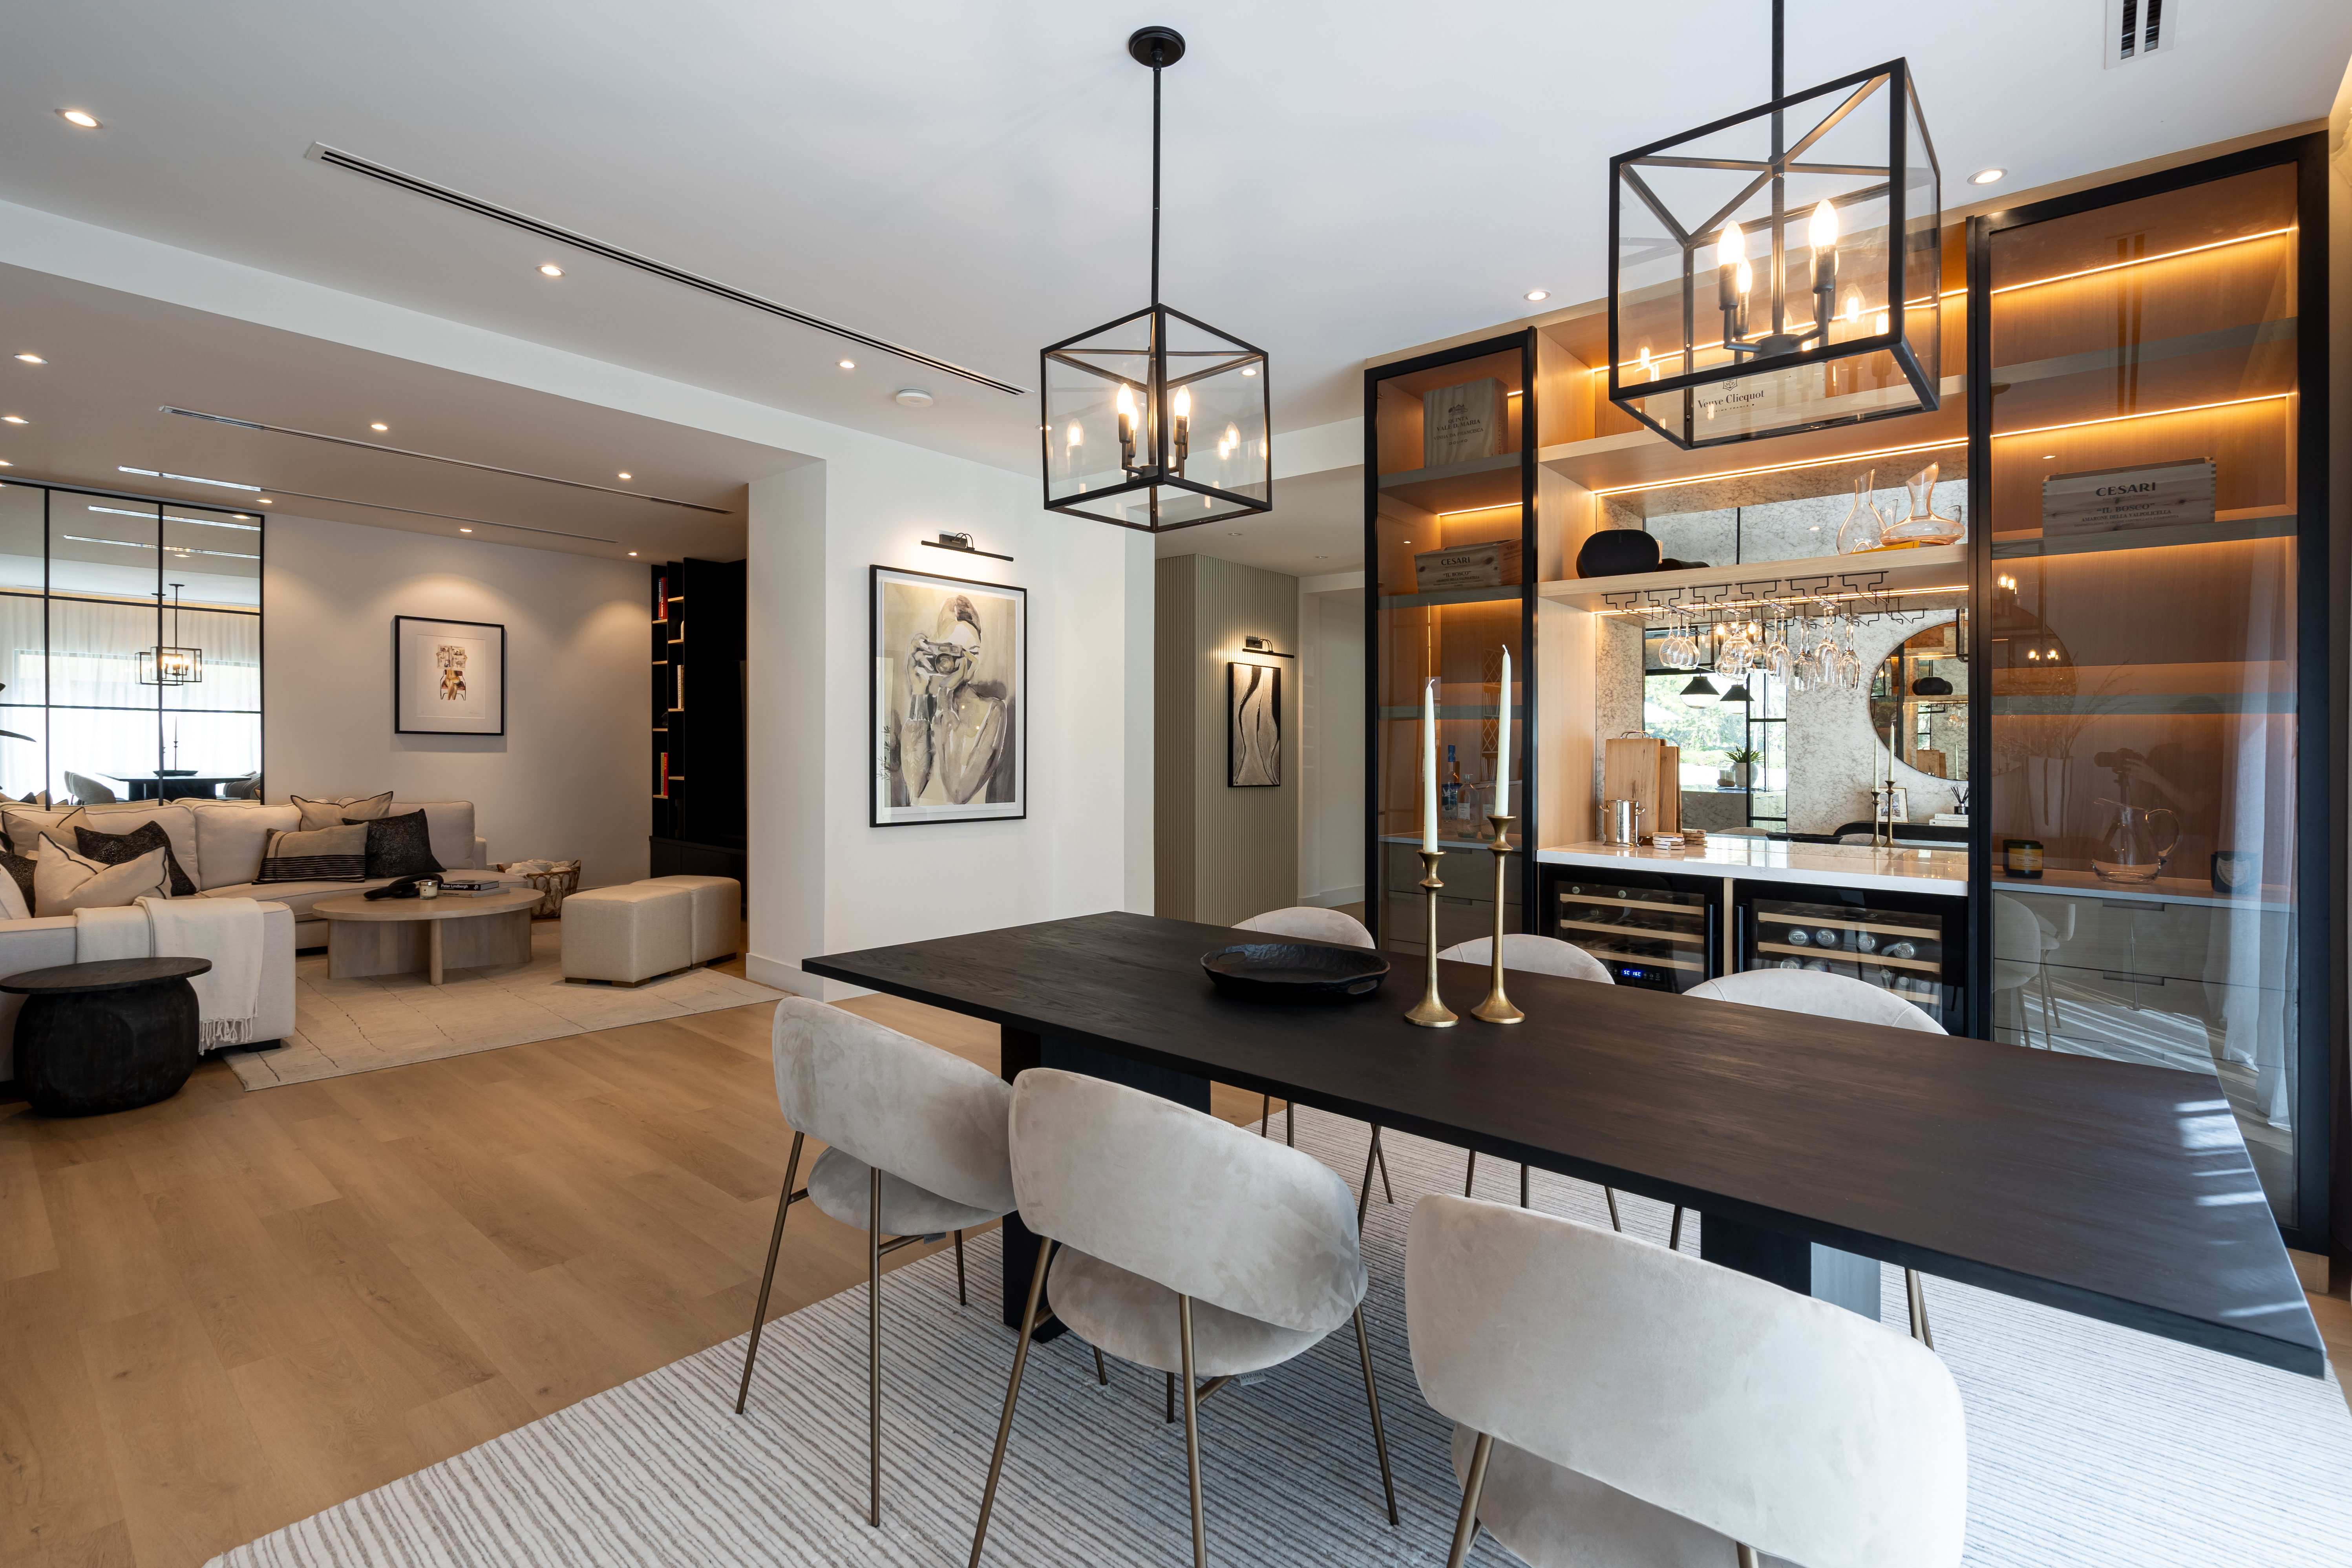
How to Plan an Open Plan Living Space in Your Dubai Villa


There is a moment in every villa renovation when the potential of a home becomes genuinely visible. For many of the clients we work with across Dubai, that moment comes when we talk about opening up their spaces.
The closed-plan layouts, formal living room to the front, separate dining room behind, kitchen tucked away at the back, were designed for a different way of living. Today, most families want something more connected. A space where the kitchen opens into the living area, where light moves freely through the home, and where the boundary between inside and outside feels less fixed. Open plan living does exactly that. Done well, it does not just change the layout. It changes the way a home feels to be in.
Start with the structure, not the vision
The most important question to answer before anything else is whether the wall you want to remove is load-bearing. Removing one without the correct engineering assessment and structural support is not just a regulatory issue. It is a safety issue.
This is where a qualified contractor and a structural engineer need to be involved from the beginning. At JCT, every open plan project begins with an assessment of the existing structure before any design work is finalised. We identify which elements can be removed, which require steel beams or columns to take over the load, and what the structural implications are for the floors and roof above.
Designing the space
Once the structural picture is clear, the design work can begin in earnest. An open plan living space creates a very different set of spatial considerations from a closed-plan layout, and a few things are worth thinking through carefully before anything is committed to drawings.
Light
Open plan spaces allow natural light to travel further through the home, which is one of their great pleasures. But the direction the space faces, the position of windows and glazed doors, and the way the outdoor living area connects to the interior all need to be considered together. In Dubai's climate, the relationship between shade, light and airflow is particularly important.
Kitchen placement and ventilation
When the kitchen becomes part of an open plan living space, extraction becomes more important, not less. A powerful, well-positioned extractor hood is not a detail. In a Dubai home where cooking is central to family life, it is fundamental to whether the open plan space works in practice.
Flooring
Unifying the floor across a newly opened space is one of the most effective ways to make the transformation feel considered and complete. Large-format porcelain tiles, timber-effect finishes, and polished concrete all work beautifully in Dubai's interior climate. Continuing the same material through from the interior to a covered terrace creates a seamless connection to the outdoors.
Zoning without walls
Removing walls does not mean removing definition. A well-designed open plan space uses changes in ceiling height, lighting zones, rugs, joinery and furniture arrangement to define the kitchen, living and dining areas within a single flowing space. The result feels generous and connected rather than shapeless.
Villas we have worked in
We have delivered open plan conversions and interior renovations across Dubai's most established residential communities, including Arabian Ranches, Dubai Hills Estate, The Lakes, The Meadows, Palm Jumeirah and Jumeirah Park. Each community has its own villa typology and its own structural characteristics. That familiarity means fewer surprises on site and a smoother process for our clients.
If you are thinking about opening up the ground floor of your Dubai villa, or planning a broader interior renovation, we would love to talk through what is possible. The transformation is often more achievable than people expect, and the difference it makes to how a home feels to live in is significant.
Contact us to arrange a consultation.